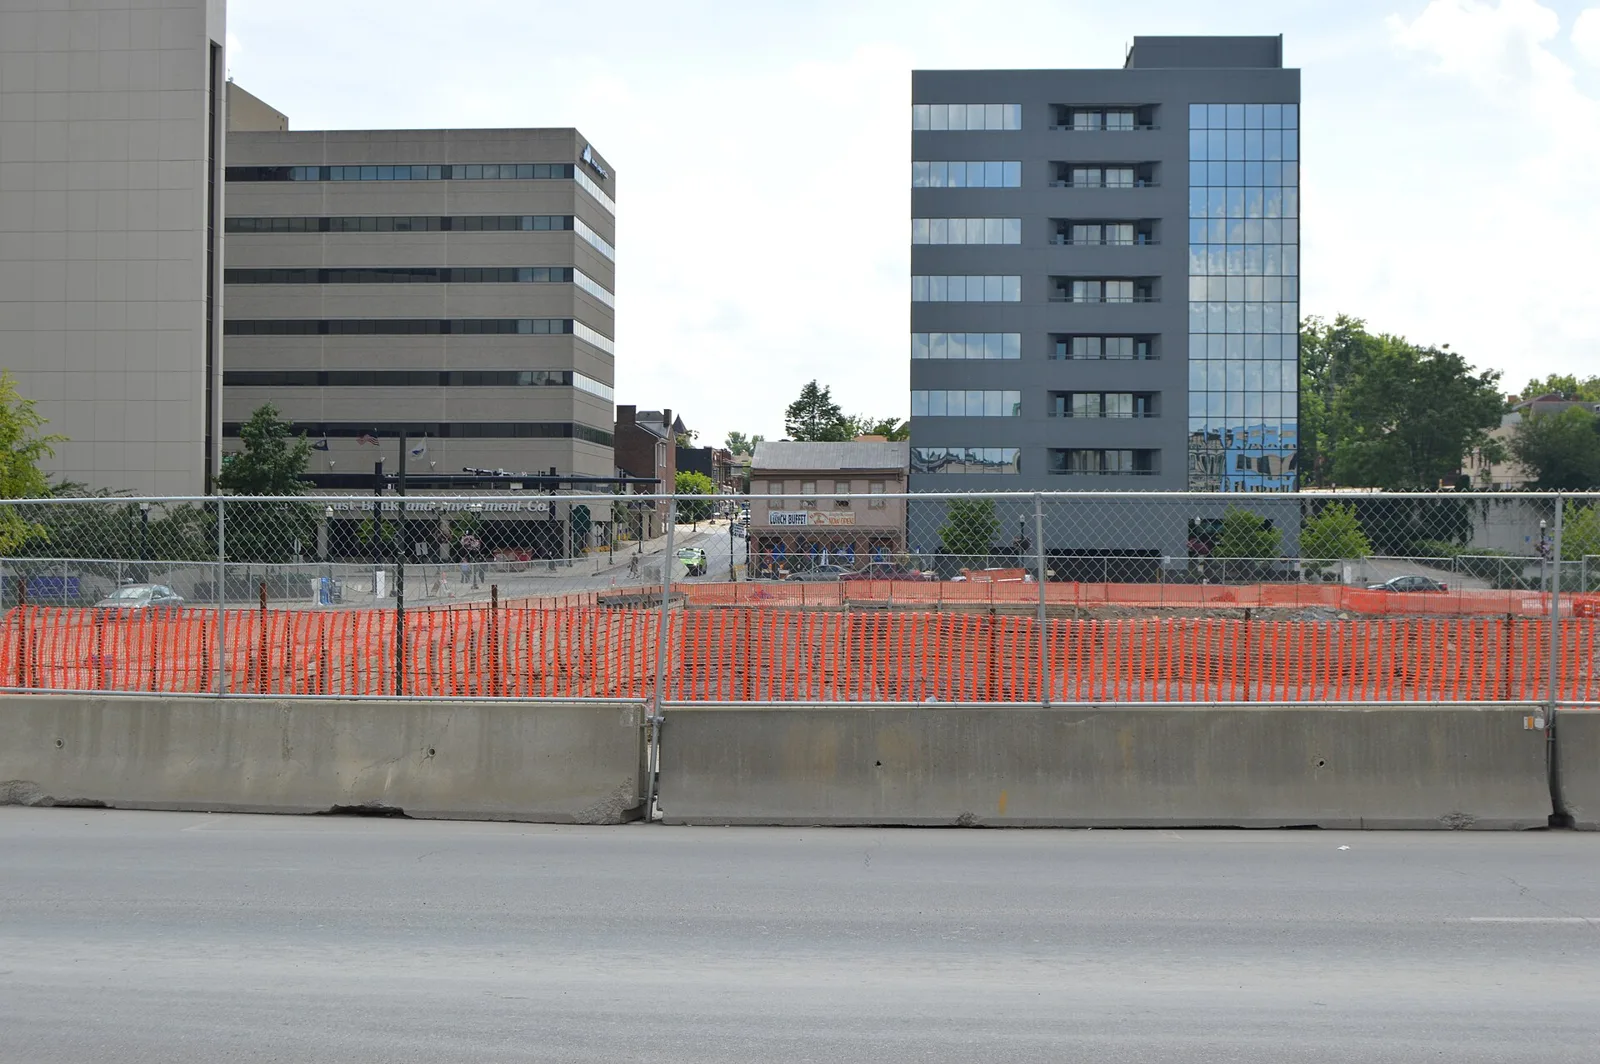
Lexington building permits go through the One-Stop Shop portal; Building Inspection is at 101 E. Vine St., 859-258-3770. Planning: 859-258-3160.
Last checked Oct. 12, 2026. Facts on this page come from the Lexington-Fayette Urban County Government’s Building Inspection and Division of Planning pages.
Permits and zoning in Lexington run through two offices in the Phoenix Building downtown. Building Inspection issues building, electrical and plumbing permits and inspects the work. The Division of Planning handles zoning, zone changes, subdivisions and development plans, and staffs the Planning Commission and the Board of Adjustment. Because Lexington and Fayette County are one government, the same offices cover the whole county.
Who to call
- Building permits and inspections: Building Inspection, 859-258-3770, 101 E. Vine St., second floor, 8 a.m. to 5 p.m. weekdays, buildinginspection@lexingtonky.gov
- Zoning, zone changes, variances: Division of Planning, 859-258-3160, 101 E. Vine St., seventh floor, planningmailbox@lexingtonky.gov
- Help with the online portal: 859-258-3770 or accelahelp@lexingtonky.gov
- Apply online: the city’s One-Stop Shop permitting portal
How to get a building permit
Every permit application starts in the city’s One-Stop Shop, which brings zoning, commercial and residential permitting into one portal. New users register for an account first. If you hire a contractor, the contractor applies for you; the city’s contractor registration ordinance means an unregistered contractor cannot get a permit, according to Building Inspection.
Homeowners doing their own work can apply as an owner-builder by checking the owner-builder acknowledgment in the online application. Fees follow the city’s fee schedule (PDF); the current fee structure took effect July 1, 2019.
Common home projects
The city publishes a permit guide for each common project on its Homeowner’s corner page. Each one lists what to upload with the application, usually a site plan showing the lot, easements and distances to the property lines.
- Fences and walls: a permit is required for any fence or wall 24 inches or higher above grade. The zoning ordinance limits height and location, and a retaining wall 48 inches or higher needs an engineer’s certification (fence guide, PDF).
- Decks: a deck counts as an addition to the house and needs a building permit before work starts (deck guide, PDF).
- Additions and remodels: addition guide and remodel guide (PDFs).
- Sheds, garages and other accessory buildings: accessory structure guide (PDF).
- Accessory dwelling units: ADU guide (PDF), plus the Planning Division’s ADU page.
- Pools, solar panels, driveways and walkways: separate guides for in-ground pools, solar and paving.
Properties in an H-1 historic overlay or an ND-1 neighborhood design overlay may need extra approvals; call 859-258-3770 if you are not sure whether yours is in one. Historic district work goes through Historic Preservation. The city also notes that it does not enforce private deed restrictions, so check your own.
Electrical and plumbing work have their own permit pages: electrical and plumbing. Tearing a building down needs a wrecking permit, and work that blocks a street lane needs a lane blockage permit.
Zoning
Land use across Fayette County is governed by the Zoning Ordinance, which the Division of Planning administers under the 20-year Comprehensive Plan, Imagine Lexington. Call Planning at 859-258-3160 to confirm the zoning of a property before you buy or build.
Two appointed boards make most zoning decisions, according to the Planning Division:
- Planning Commission: 11 members appointed by the mayor and approved by the Urban County Council. It adopts the comprehensive plan, approves subdivisions and development plans, and recommends zone changes to the council. It meets every Thursday, with a different focus each week.
- Board of Adjustment: seven members. It decides conditional use permits (short-term rentals among them), variances and appeals of zoning decisions.
Upcoming meetings
From the Planning Commission page and the city calendar:
| Meeting | When | Where |
|---|---|---|
| Planning Commission work session | 1:30 p.m. Thursday, Oct. 15 | Phoenix Building, third-floor conference room |
| Planning Commission zoning public hearing | 1:30 p.m. Thursday, Oct. 22 | Council Chamber, Government Center, 200 E. Main St. |
| Planning Commission work session | 1:30 p.m. Thursday, Oct. 29 | Phoenix Building, third-floor conference room |
| Board of Adjustment | Monday, Nov. 9, and Monday, Dec. 14 | Council Chamber, Government Center |
The Board of Adjustment met at 1:30 p.m. Monday, Oct. 12. Hearings are recorded and shown on LexTV. Legal notices for each hearing are on the commission’s legal advertisement page.
Following development near you
The city’s AgencyCounter map shows zoning and development applications and building permits on a map, and its bell icon sends alerts for an area you choose. Applications under review are also searchable on the Accela Citizen Portal through its search page.
Frequently asked questions
Do I need a permit for a fence? Yes, for any fence or wall 24 inches or higher above grade.
Where is the permit office? Building Inspection, second floor, 101 E. Vine St., 859-258-3770.
When does the Planning Commission meet? Every Thursday. The next zoning public hearing is 1:30 p.m. Thursday, Oct. 22.
What this means for you
- Start every project in the One-Stop Shop portal; a contractor must be registered to pull a permit.
- Fences 24 inches and up, and every deck, need a permit.
- Historic or ND-1 overlay? Call before you start: there may be a second approval.
- Set an AgencyCounter alert to hear about rezonings on your street.
More: property taxes, who to call at City Hall and moving to Lexington.
Have your say